LANGTON
Residential
Location: Banstead, UK
Site Area: 350 m2
Building Area: 30 m2
Client Requirements, Project Brief
Feasibility Studies, Concept Design
Planning Application
RIBA Stages 0-3
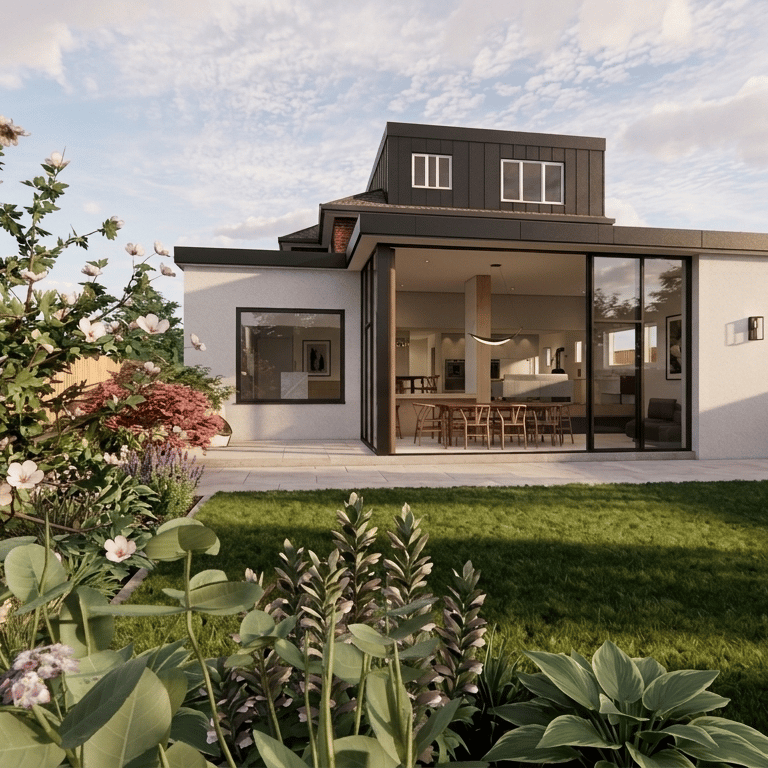
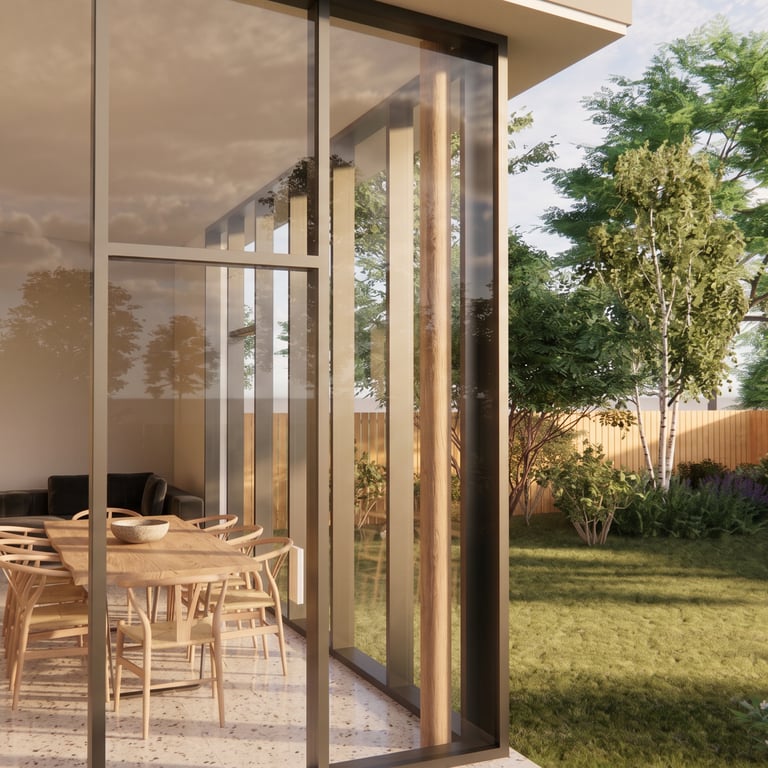
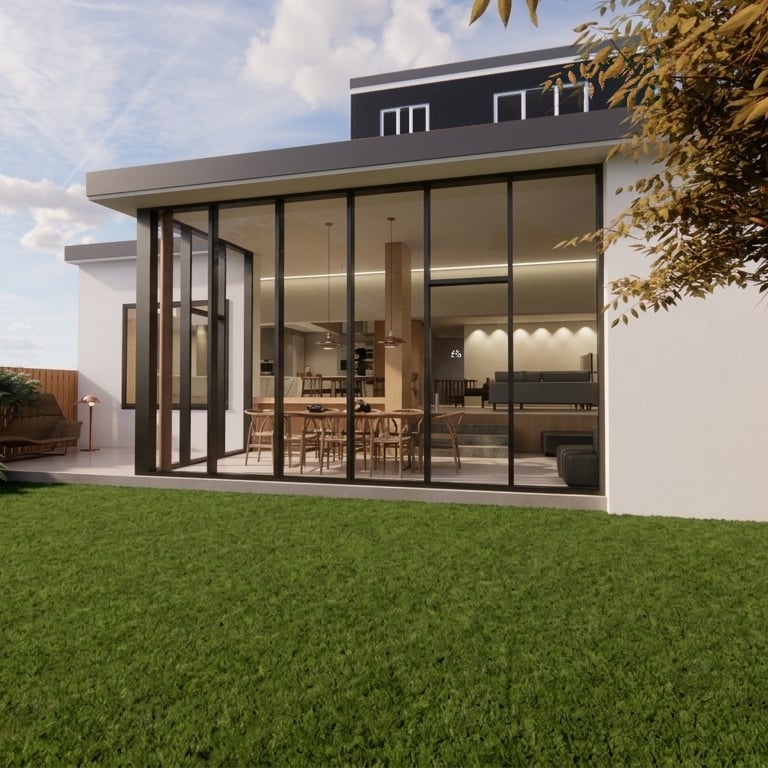
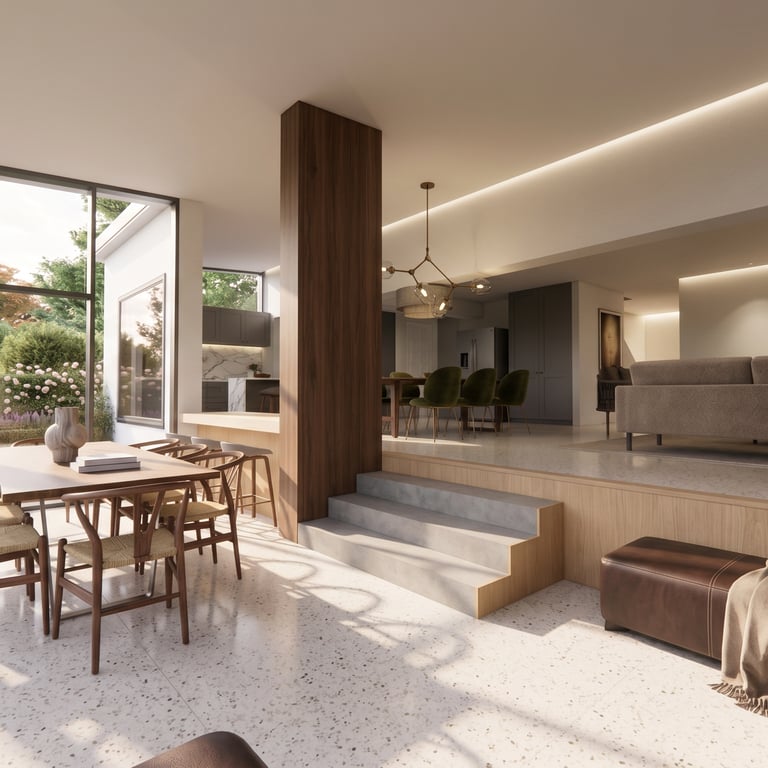
The project is a rear extension to a detached house located in Banstead, South West London. The existing house is located on a private road and the garden is much lower than the house.
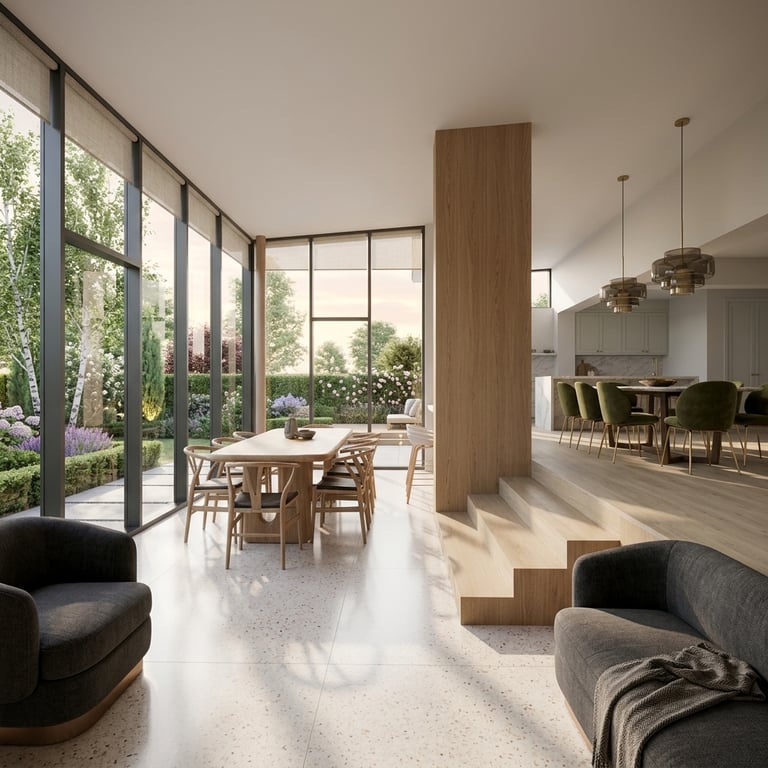
The proposal was to use the terrain to create a large living area with high ceiling and open plan with internal steps, generating a volume where the different functions are arranged according to the available volumes and light.