WICKHAM
Residential
Location: Cheam, UK
Site Area: 550 m2
Building Area: 40 m2
Client Requirements, Project Brief
Feasibility Studies, Concept Design
RIBA Stages 0-2
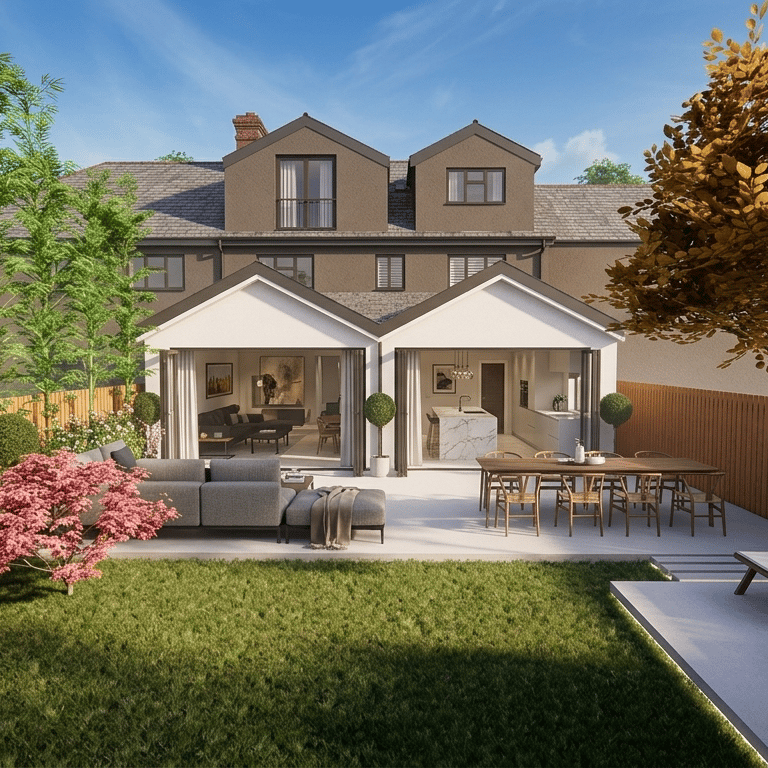
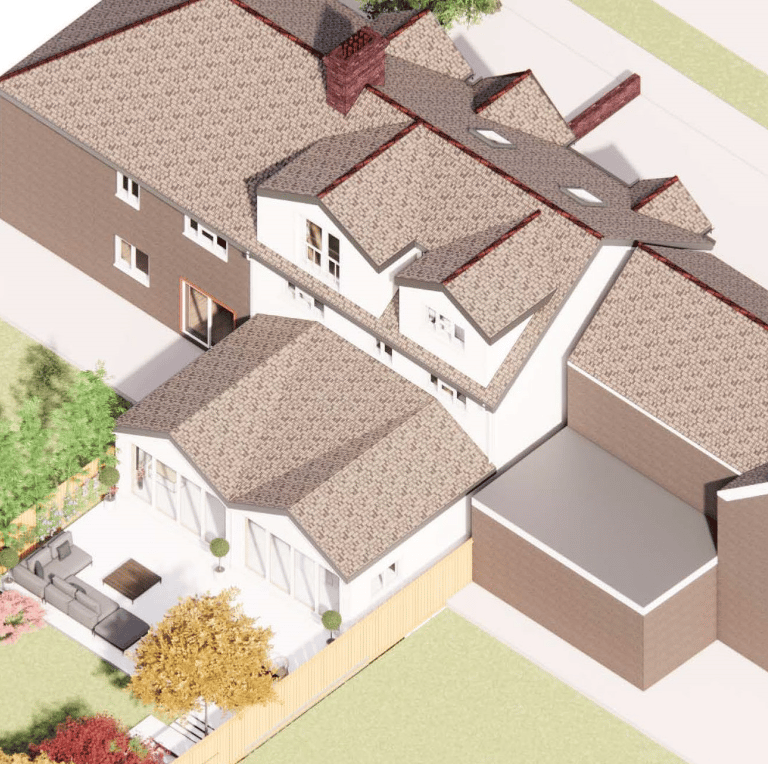
The project is a side and rear extension with loft conversion to a semi detached house located in Cheam, South West London.
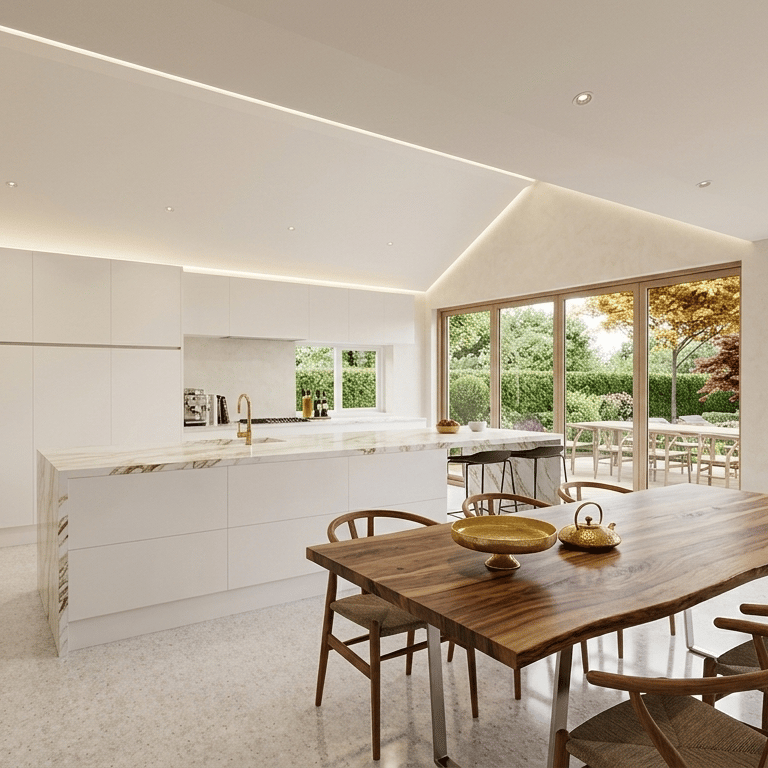
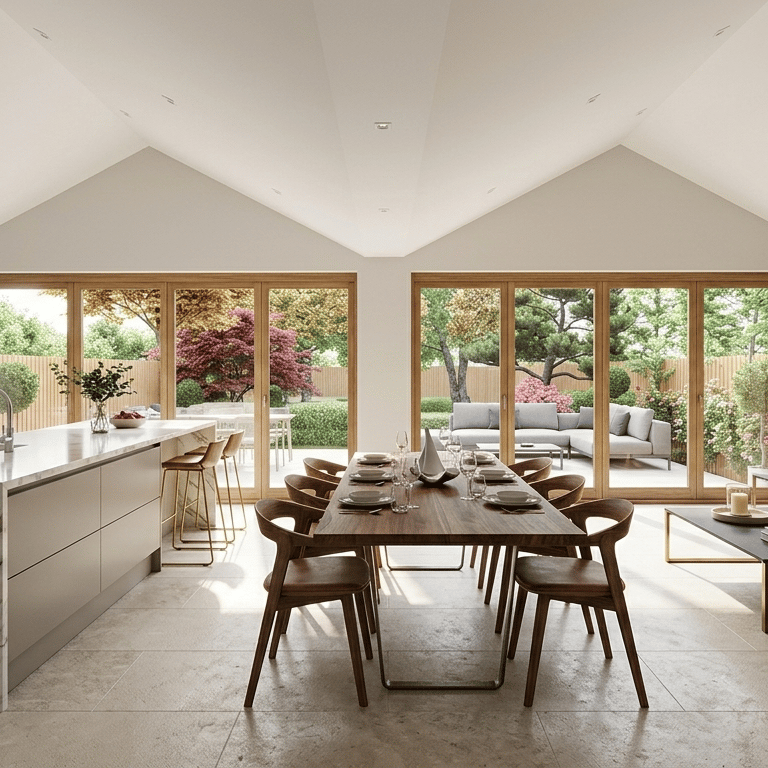
The proposal was to maximise the use of the available plot and to create a unique double vaulted ceiling in the living area, creating two distinct spaces, the kitchen and the dining area.